High Torque Timing Pulleys P5M Type

Brand :
MISUMI
Caution
- Please note that the swaged flange options, NFC, RFC, and LFC, are not reflected in the CAD data.
- Please check the content on our website as the PDF does not contain the most up-to-date information.
Product Description
[Material]
· Pulley: Aluminum alloy, S45C equivalent, SUS304
· Flange: Aluminum alloy, SPCC
[Surface treatment]
· Clear anodize, black anodize, hard clear anodize (firm hardness 300HV~), electroless nickel plating, black oxide
[ ! ]
[ ! ]
■P5M
● Pulley Shape
Shape A
Shape B
Standard Tooth Profile
Tooth groove dimensions slightly vary according to the number of teeth.

■Belt Nominal Width / Dimensions
| mm | Nominal | ||
| P5M100 | P5M150 | P5M250 | |
| A | 11.6 | 16.6 | 26.6 |
| W | 16.0 | 21.0 | 31.0 |
| L | 28.0 | 33.0 | 43.0 |
■Tapped Hole Dimensions (Shaft Bore Specs.: P, N, C)
[ ! ] Tapped holes and set screws are applicable to Shaft Bores P, N, and C
| dH7 Shaft Bore I.D. | M (Coarse) | Accessory Set Screws |
| 5 to 12 | M4 | M4 × 3 |
| 13 to 17 | M5 | M5 × 4 |
| 18 to 30 | M6 | M6 × 5 |
| 31 to 45 | M8 | M8 × 6 |
| 46 to 70 | M10 | M10 × 8 |
[ ! ] Shaft Bore Specs. H (Round Hole), V or F (Stepped Hole), Y (Both Sides Stepped Hole) and WB (Two-stepped Hole) do not have tapped holes and set screws.
[ ! ] Due to vibrations during transportation, the set screw may become detached from the main body.
[ ! ] The tolerance of the tap position dimension from the boss end face and pulley end face is ±0.3.
[ ! ] Unless otherwise specified except for teeth and F dimensions, the dimension tolerance conforms to JIS B 0405 Class m.
● Shaft Bore Specification Select shaft bore spec mark and each dim. from the table below.
[ ! ] Surface treatment may not be applied to the shaft bores.
[ ! ] Shaft Bore Dia. 6.35 is selectable within Shaft Bore Dia. d for Shaft Bore Specs. H, P, V and F.
[ ! ] Specify NK10 if keyway width of 4.0 mm (height 1.8 mm) for shaft bore spec. N and shaft bore diameter of 10 is desired.
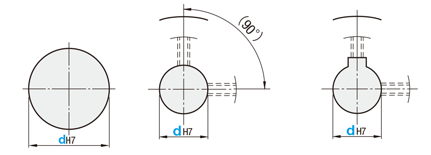
[ ! ] For A-Shape pulley with shaft bore spec. P, N, or C, the screw holes are set at around 90° to keep away from peaks.
[ ! ] Due to vibrations during transportation, the set screw may become detached from the main body.
[ ! ] The tolerance of the tap position dimension from the boss end face and pulley end face is ±0.3.
[ ! ] Unless otherwise specified except for teeth and F dimensions, the dimension tolerance conforms to JIS B 0405 Class m.
● Shaft Bore Specification Select shaft bore spec mark and each dim. from the table below.
[ ! ] Surface treatment may not be applied to the shaft bores.
[ ! ] Shaft Bore Dia. 6.35 is selectable within Shaft Bore Dia. d for Shaft Bore Specs. H, P, V and F.
[ ! ] Specify NK10 if keyway width of 4.0 mm (height 1.8 mm) for shaft bore spec. N and shaft bore diameter of 10 is desired.
[ ! ] For A-Shape pulley with shaft bore spec. P, N, or C, the screw holes are set at around 90° to keep away from peaks.
H Round Hole
P Round Hole + Tap
N New JIS Keyway + Tap
C Old JIS Keyway + Tap
V Stepped Hole
F Stepped Hole (Counterbored Hole on the Hub Side)
Y Both Ends Stepped Hole
WB Two-Stepped Hole
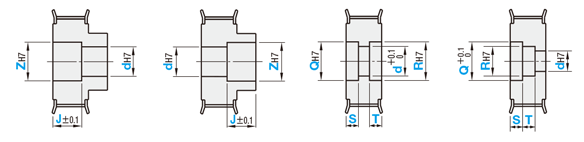
[ ! ] Z-V (d) ≥ 2
[ ! ] Shape A:
3 ≤ J ≤ W-3,
Shape B:
3 ≤ J ≤ L-3
[ ! ] Applicable to
Shape B only
[ ! ] Z-F (d) ≥ 2
[ ! ] 3 ≤ J ≤ L-3
[ ! ] Applicable to
Shape A only
[ ! ] Q (R)-Y (d) ≥ 2
[ ! ] S+T ≤ W-3
[ ! ] S (T) ≥ 3
[ ! ] Applicable to Shape A only
[ ! ] Q-R ≥ 2
[ ! ] R-WB (d) ≥ 2
[ ! ] S+T ≤ W-3
[ ! ] S (T) ≥ 3
| Type | Belt Width | [ M ] Material | [ S ] Surface Treatment | [ A ] Accessory Set Screws | |||
| 10 mm | 15 mm | 25 mm | Pulley | Flange | |||
| P5M100 | P5M150 | P5M250 | |||||
| PTPA | ● | ● | ● | Aluminum alloy | Aluminum alloy | Clear Anodize | SUS304 |
| PTPB | ● | ● | ● | Black Anodize | |||
| PTPK | ● | ● | ● | Hard Clear Anodize | |||
| PTPN | ● | ● | ● | Electroless nickel plating | |||
| PTPM | ● | ● | ● | S45C Equivalent | SPCC | Black Oxide Coating | SCM435 (Black Oxide) |
| PTPP | ● | ● | ● | Electroless nickel plating | |||
| PTPS | ● | ● | ● | SUS304 | SUS304 | - | SUS304 |