Keyless Timing Pulleys - H - MechaLock Standard Type Incorporated (With Centering Function)

Brand :
MISUMI
Caution
- Regarding RoHS compliance: The products are RoHS non-compliant only when alteration BMC is selected. The products are RoHS-compliant when BMC is not selected. As some parts used in the alteration are RoHS non-compliant, the RoHS notation on this page has been changed to non-compliant. "Non-compliant" is also indicated in the certificate due to information on the left.
- Please note that the swaged flange options, NFC, RFC, and LFC, are not reflected in the CAD data.
Product Description
[Material]
· Pulley: Extra super duralumin aluminum alloy, S45C equivalent
· Flange: Aluminum alloy, SPCC
· Bushing: S45C equivalent
[Surface treatment]
· Clear anodize, electroless nickel plating, black oxide
■H type
● Pulley Shape
Shape E
Shape F
Tooth Profile
(ISO Standard Rack
Dimensions)
(ISO Standard Rack
Dimensions)
(): 19 or Less Toothed Pulley
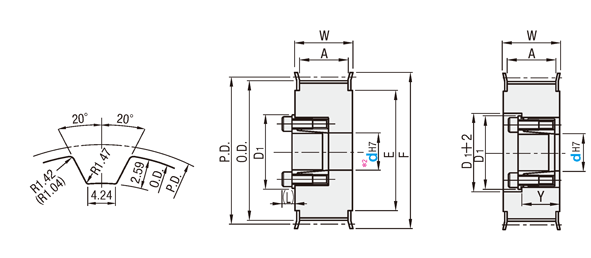
■Dimensional Tolerances Without Command
[ ! ]Compliant with JIS B 0405 Class m (intermediate).
Tooth groove dimensions slightly vary according to the number of teeth. (Pitch: 12.7mm)| Dimension Range | Tolerance (mm) | |
| Over | or Less | |
| 0.5 | 3 | ±0.1 |
| 3 | 6 | ±0.1 |
| 6 | 30 | ±0.2 |
| 30 | 120 | ±0.3 |
| 120 | 400 | ±0.5 |
[ ! ] Unless otherwise specified except for teeth and F dimensions, the dimension tolerance conforms to JIS B 0405 Class m.
Table 1: Select Shaft Bore Dia.
| dH7 | Max. Allowable Torque (N⋅m) | D1 | (L) | |
| HPLA HPLT·HPLM | HPLP | |||
| 12 | 50 | 36.2 | 28.5 | 6.5 |
| 14 | 65 | 50.9 | 30.5 | |
| 15 | 70 | 54.8 | 31.5 | |
| 16 | 75 | 58.8 | 33.0 | |
| 17 | 110 | 76.4 | 33.5 | |
| 18 | 115 | 80.3 | 34.5 | |
| 19 | 120 | 85.2 | 35.5 | |
| 20 | 220 | 183.0 | 42.0 | 8 |
| 22 | 290 | 201.0 | 44.0 | |
| 24 | 320 | 252.0 | 46.0 | |
| 25 | 350 | 264.0 | 47.0 | |
| 28 | 380 | 295.0 | 50.0 | 8.5 |
| 30 | 410 | 396.0 | 52.0 | |
| 32 | 440 | 423.0 | 54.0 | |
| 35 | 720 | 548.0 | 62.0 | 10 |
| 40 | 810 | 779.0 | 67.0 | |
| 45 | 1200 | 882.0 | 72.0 | |
| 50 | 1500 | 1362.0 | 77.0 | 10.5 |
■List of MechaLocks by part number
| HPLA | HPLT | HPLM | HPLP |
| MLM | MLMB | MLMP | |
Table 2: pulley through hole combination
| Nominal Width | MechaLock inner dia. dH7 |
| H075 | 32 |
■Belt Nominal Width / Dimensions
*3 For the combination of nominal width and MechaLock inner diameter| mm | Nominal | |||
| H075 | H100 | H150 | H200 | |
| A | 21 | 27 | 40 | 54 |
| W | 26 | 32 | 45 | 59 |
| Y | 18 | 22(up to d22) 23.5(d24 or more) | 28(up to d32) 32(d35 or more) | 35(up to d32) 39(d35 or more) |
shown in Table 2, the MechaLock mounting holes are not stepped holes,
but are through holes of the MechaLock outer diameter.([!] Shape E only)
[ ! ] Surface treatment may not be applied to the shaft bores.
[ ! ] For orders with no flange, please specify the alteration NFC.
[ ! ] Cut Flange for 38 to 50 Toothed Pulleys.
■Mechalock bolt tightening torque (N⋅m)
| type | MLM | MLMB | MLMP |
| d | |||
| 6 | 3.9 | 3.2 | 3.9 |
| 8 | |||
| 10 | |||
| 12 | |||
| 14 | |||
| 15 | |||
| 16 | |||
| 17 | |||
| 18 | |||
| 19 | |||
| 20 | 8.8 | 7.5 | 8.8 |
| 22 | |||
| 24 | |||
| 25 | |||
| 28 | |||
| 30 | |||
| 32 | |||
| 35 | 15.7 | 12.7 | 15.7 |
| 38 | |||
| 40 | |||
| 42 | |||
| 45 | |||
| 48 | |||
| 50 |
| Type | Part number | [M]Material *1 | [S] Surface Treatment | |||||||
| Belt Width 19.1 mm (3/4 in) | Belt Width 25.4 mm (1 in) | Belt Width 38.1 mm (1.5 in) | Belt Width 50.8 mm (2 inch) | Pulley | Flange | MechaLock | Pulley | Flange | MechaLock | |
| H075 | H100 | H150 | H200 | |||||||
| HPLA | ● | ● | ● | ● | Extra Super Duralumin Aluminum Alloy | Aluminum alloy | S45C Equivalent | Clear Anodize | — | |
| HPLT | ● | ● | ● | ● | S45C equivalent | SPCC | S45C Equivalent | — | ||
| HPLM | ● | ● | ● | ● | Black Oxide Coating | |||||
| HPLP | ● | ● | ● | ● | Electroless nickel plating | |||||