PET Plates

Caution
- Due to the discontinuation of production at the material manufacturer, the sales of 4 mm thickness PYBA had ended at the end of March 2026. The recommended alternative is 5 mm thickness PYBA.
- Please check the content on our website as the PDF does not contain the most up-to-date information.
Product Description
[Standard large quantity available] 10% discount for 21 to 100 pieces without the need for an estimate.
Drawing
■Number of Holes Combination Type (With Corner Holes Pre-Drilled)
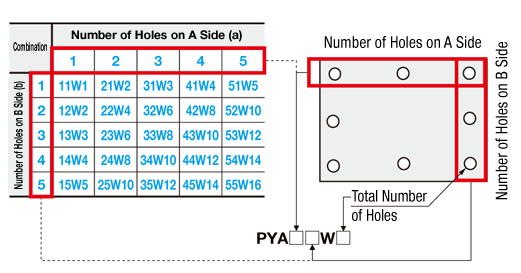 ■Number of Holes Combination Table ■Part Number Ordering Codes
 [!] The formula for calculating the total number of holes is 2a + 2b - 4. When a and b are 1, then a × b.

| Machining Method | Surface texture | |
| 4 Sides | Circular sawing |  |
| Upper-Lower Surface | Material |  |
[ ! ] The pitch between holes is equally divided. The formula for calculating the pitch is ap = (A - 2C)/(a - 1), bp = (B - 2D)/(b - 1).
[ ! ] When the number of holes per side is 1, the (C) and (D) dimensions are not applied to the holes from the end face. (Asymmetrical machining)
[ ! ] Only burrs generated on the cut part are removed.
To prevent cuts on the corners, please specify additional machining for 4 corners of the same size.
| Hole Machining Details | ||||||||||||||||||||||||||||||||||||||||||||||||
| N (Through Hole) | P (Countersink) | M (Threaded Insert) | Hole Machining Conditions (N・P·M) | |||||||||||||||||||||||||||||||||||||||||||||
 |  |  Ordering Code (Example) M4-L6 [ ! ]L ≤ T-1 |  | |||||||||||||||||||||||||||||||||||||||||||||
| ■Table 1
|
| ||||||||||||||||||||||||||||||||||||||||||||||
| Q (Keyhole) | Hole Machining Condition Q (Keyhole) | |||||||||||||||||||||||||||||||||||||||||||||||
 |
| [ ! ] Keyhole Machining Condition c ≥ 5 | ||||||||||||||||||||||||||||||||||||||||||||||
[ ! ] Use with | "Keyhole Position" (1): The center of bp dimension is consistent with the center of D dimension. (2): When there are 3 or more holes on one side, the pitch is equally divided around d1. (3): The center of diameter d1 for the keyhole is consistent with the value for the center of C(D). | |||||||||||||||||||||||||||||||||||||||||||||||

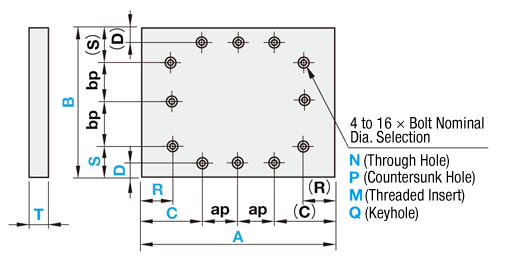
■Number of Holes Combination Type (No Corner Drilling)
 ■Number of Holes Combination Table ■Part Number Ordering Codes
 [ ! ] The formula for calculating the total number of holes is 2a + 2b.
| Machining Method | Surface texture | |
| 4 Sides | Circular sawing | |
| Upper-Lower Surface | Material | |
[ ! ] The pitch between holes is equally divided. The formula for calculating the pitch is ap = (A - 2C)/(a - 1), bp = (B - 2S)/(b - 1).
[ ! ] Only burrs generated on the cut part are removed.
To prevent cuts on the corners, please specify additional machining for 4 corners of the same size.
| Hole Machining Details | ||||||||||||||||||||||||||||||||||||||||||||||||
| N (Through Hole) | P (Countersink) | M (Threaded Insert) | Hole Machining Conditions (N・P·M) | |||||||||||||||||||||||||||||||||||||||||||||
| | Ordering Code (Example) M4-L6 [ ! ]L ≤ T-1 | | |||||||||||||||||||||||||||||||||||||||||||||
| ■Table 1
|
| ||||||||||||||||||||||||||||||||||||||||||||||
| Q (Keyhole) | Hole Machining Condition Q (Keyhole) | |||||||||||||||||||||||||||||||||||||||||||||||
|
| [ ! ] Keyhole Machining Condition c ≥ 5 | ||||||||||||||||||||||||||||||||||||||||||||||
[ ! ] Use with | "Keyhole Position" (1): The center of bp dimension is consistent with the center of D dimension. (2): When there are 3 or more holes on one side, the pitch is equally divided around d1. (3): The center of the diameter d1 for the keyhole is consistent with the value for the center of D(R). | |||||||||||||||||||||||||||||||||||||||||||||||
■ Hole Machined Type
| Finish | 4 Sides | Upper-Lower Surface | ||
| Machining Method | Surface texture | Machining Method | Surface texture | |
| Circular sawing | Circular sawing |  | Material |  |
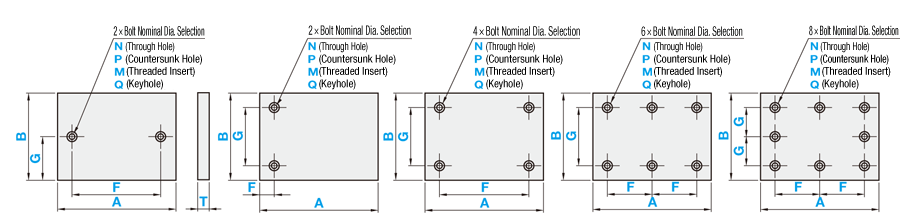 2H2HL4H6H8H
| Hole Machining Details | |||||||||||||||||||||||||||||||||||||||||||||||||||||||||||||||||
| N (Through Hole) | P (Countersink) | M (Threaded Insert) | Hole Machining Conditions (N·P·M) | Q (Keyhole) | Hole Machining Condition Q (Keyhole) | ||||||||||||||||||||||||||||||||||||||||||||||||||||||||||||
| | Ordering Code (Example) M4−L6 [ ! ]L ≤ T-1 |  | |
| ||||||||||||||||||||||||||||||||||||||||||||||||||||||||||||
| ■Table 1
|
|
[ ! ] Use with | ||||||||||||||||||||||||||||||||||||||||||||||||||||||||||||||


■ Standard Type

[ ! ]A ≥ B
| Finish | 4 Sides | Upper-Lower Surface | ||
| Machining Method | Surface texture | Machining Method | Surface texture | |
| Circular sawing | Circular sawing | | Material | |
Product Specifications
| Type | [M]Grade | Color | Light transmittance * | Operating Ambient Temperature |
| PYA | Standard | Transparent | 87% | -15 to 55°C |
| PYBA | Standard | Brown Smoke | 28% | |
| PYDA | Standard | Orange | 45% | |
| PYTA | Antistatic | Transparent | 77% | |
| PYBTA | Antistatic | Brown Smoke | 30% |
 technical information at the
bottom for details.
PET | ||||
Item | JIS testing method | Unit | Standard | Antistatic |
PYA PYBA PYDA | PYTA PYBTA | |||
| Flame Resistance | — | — | Up to 2 t HB equivalent 3 t to V-2 | — |
| Chemical Resistance | ||||
| Oil | — | — | ○ | ○ |
| Acid | — | — | ✖ | ✖ |
| Alkali | — | — | ✖~△ | ✖~△ |
| Organic Solvent | — | — | ✖ | ✖ |
Part Number Display Method
■Number of Holes Combination Type (With Corner Holes Pre-Drilled)| Part Number | — | A | — | B | — | T | — | C | — | D | — | Screw Nominal Dia. |
| PYA33W8 | — | 200 | — | 100 | — | 5 | — | C20 | — | D10 | — | N5 |
| Part Number | — | A | — | B | — | T | — | C | — | D | — | R | — | S | — | Screw Nominal Dia. |
| PYA22V8 | — | 200 | — | 100 | — | 5 | — | C60 | — | d2 0 | — | R20 | — | S60 | — | N5 |
| Part Number | — | A | — | B | — | T | — | F | — | G | — | Screw Nominal Dia. | — | L |
| PYBA4H PYA4H | — — | 900 850 | — — | 700 500 | — — | 4 5 | — — | F750 F450 | — — | G650 G300 | — — | P4 M4 | — | L4 |
| Part Number | — | A | — | B | — | T |
| PYA | — | 1200 | — | 800 | — | 8 |
| Part Number | — | A | — | B | — | T |
| L−PYA | — | 1300 | — | 800 | — | 3 |
Specification Table
| Part Number | A | B | T Selection | Hole position indication | Bolt Nominal Dia. Selection | ||||||||||||||||
| Type | combination of holes | C | D | Through Hole | Countersunk Hole | Keyhole | Threaded Insert | ||||||||||||||
| Side A Number of Holes | Side B Number of Holes | Hole Machining Shape | Number of Holes | 1 mm Increments | PYA | Others | 0.5 mm Increments Unit | N | P | Q | M | L | |||||||||
| PYA PYBA PYDA PYTA PYBTA | 1 2 3 4 5 | 1 2 3 4 5 | W | 1 3 5 8 12 16 | 2 4 6 10 14 | 20 ~ 1200 | 20 ~ 1000 | 1 | — | 6 ~ 1191.5 | 6 ~ 991.5 | 3 4 5 6 8 10 | — | 5 6 8 | — | Select from Table 1 | |||||
| 2 | — | — | — | ||||||||||||||||||
| 3 | 3 | 3 | — | ||||||||||||||||||
| 4 | — | 3 | 4 | 5 | 3 | ||||||||||||||||
| 5 | 5 | 3 | 4 | 5 | 6 | 3 | 4 | ||||||||||||||
| 8 | — | 4 | 5 | 6 | 8 | 3 | 4 | ||||||||||||||
When drilling through holes or countersunk holes, a distance of 2.5 mm or more is required between the holes or between the end faces and holes. A diameter of 5 mm or more is required for keyholes.
● T Dimension Tolerance
| T | T Dimension Tolerance |
| 1 | ±0.15 |
| 2·3 | ±0.2 |
| 4·5 | ±0.3 |
| 8 | ±0.6 |
Same as standard type.
| Part Number | A | B | T Selection | Hole position indication | Bolt Nominal Dia. Selection | |||||||||||||||||
| Type | combination of holes | C | D | R | S | Through Hole | Countersunk Hole | Keyhole | Threaded Insert | |||||||||||||
| Side A Number of Holes | Side B Number of Holes | Hole Machining Shape | Number of Holes | 1 mm Increments | PYA | Others | 0.5 mm Increments | N | P | Q | M | L | ||||||||||
| PYA PYBA PYDA PYTA PYBTA | 1 2 3 4 | 1 2 3 4 | V | 4 6 8 10 12 14 16 | 20 ~ 1200 | 20 ~ 1000 | 1 | — | 6 ~ 1191.5 | 6 ~ 991.5 | 6 ~ 1191.5 | 6 ~ 991.5 | 3 4 5 6 8 10 | — | 5 6 8 | — | Select from Table 1 | |||||
| 2 | — | — | — | |||||||||||||||||||
| 3 | 3 | 3 | — | |||||||||||||||||||
| 4 | — | 3 | 4 | 5 | 3 | |||||||||||||||||
| 5 | 5 | 3 | 4 | 5 | 6 | 3 | 4 | |||||||||||||||
| 8 | — | 4 | 5 | 6 | 8 | 3 | 4 | |||||||||||||||
When drilling through holes, countersunk holes or threaded inserts, a distance of 2.5 mm or more is required between the holes or between the end faces and holes. A diameter of 5 mm or more is required for keyholes.
● T Dimension Tolerance
| T | T Dimension Tolerance |
| 1 | ±0.15 |
| 2·3 | ±0.2 |
| 4·5 | ±0.3 |
| 8 | ±0.6 |
Same as standard type.
■ Hole Machined Type
| Part Number | A | B | T Selection | F | G | Bolt Nominal Dia. Selection | |||||||||||
| Through Hole | Countersunk Hole | Keyhole | Threaded Insert | ||||||||||||||
| Type | Number of Holes | 1 mm Increments | PYA | Others | 0.5 mm Increments | N | P | Q | M | L | |||||||
| PYA (Standard, Transparent) PYBA (Standard, Smoke Brown) PYDA (Standard, Orange) PYTA (Antistatic, Transparent) PYBTA (Antistatic, Smoke Brown) | 2H(Horizontal) 2HL(Vertical) 4H 6H 8H | 20 to 1200 | 20 to 1000 | 1 | — | 6 to 1191.5 (2H·4H) 4.5 to 1195.5 (2HL) 6 to 595.5 (6H·8H) | 4.5 to 995.5 (2H) 6 to 991.5 (2HL·4H·6H) 6 to 495.5 (8H) | 3 4 5 6 8 10 | — | 5 6 8 | — | Select from Table 1 | |||||
| 2 | — | — | — | ||||||||||||||
| 3 | 3 | 3 | — | ||||||||||||||
| 4 | — | 3 | 4 | 5 | 3 | ||||||||||||
| 5 | 5 | 3 | 4 | 5 | 6 | 3 | 4 | ||||||||||
| 8 | — | 4 | 5 | 6 | 8 | 3 | 4 | ||||||||||
for 6H and 8H: d (d1) + 2.5 ≤ F ≤ (A - d (d1) - 5)/2 is required.
[ ! ]Dimension G Specification Range – 2H type selection: d (d1)/2 + 2.5 ≤ G ≤ B - d (d1)/2 - 2.5; for 2HL, 4H and 6H: d (d1) + 2.5 ≤ G ≤ B - d (d1) - 5;
for 8H: d (d1) + 2.5 ≤ G ≤ (B - d (d1) - 5)/2 is required. (d for through hole, d1 for countersunk)
● T Dimension Tolerance
| T | T Dimension Tolerance |
| 1 | ±0.15 |
| 2·3 | ±0.2 |
| 4·5 | ±0.3 |
| 8 | ±0.6 |
| Part Number | A | B | T |
| Standard Size | 1 mm Increments | Selection | |
| PYA (Standard, Transparent) | 20 to 1200 | 20 to 1000 | 1·2·3·4·5·8 |
| PYBA (Standard, Smoke Brown) PYDA (Standard, Orange) PYTA (Antistatic, Transparent) PYBTA (Antistatic, Smoke Brown) | 3·5 | ||
| Large Size | 1201 to 2000 | 20 to 1000 | 3·5 |
| L−PYA (Standard, Transparent) L−PYBA (Standard, Smoke Brown) L−PYDA (Standard, Orange) L−PYTA (Antistatic, Transparent) L−PYBTA (Antistatic, Smoke Brown) | |||
● T Dimension Tolerance
| T | T Dimension Tolerance |
| 1 | ±0.15 |
| 2·3 | ±0.2 |
| 4·5 | ±0.3 |
| 8 | ±0.6 |
Alterations
■Number of Holes Combination Type (With Corner Holes Pre-Drilled)
| Part Number | — | A | — | B | — | T | — | C | — | D | — | Screw Nominal Dia. | — | (Alterations) |
| PYA33W8 | — | 200 | — | 100 | — | 5 | — | C20 | — | D10 | — | N5 | — | ACC |
| Alterations | Same Dimension Machining for 4 Corners | |||||||
 |  | |||||||
| Code | ACC | ACR | ||||||
| Spec. | All four corners can be cut and radius machined to the same dimensions (5 mm). ·ACC: Corner 5 mm Cut ·ACR: Corner 5 mm Radius Machining [ ! ] For the machining conditions of the hole and plate end face, see 
| |||||||
■Number of Holes Combination Type (No Corner Drilling)
| Part Number | — | A | — | B | — | T | — | C | — | D | — | R | — | S | — | Screw Nominal Dia. | — | (Alterations) |
| PYA22V8 | — | 200 | — | 100 | — | 5 | — | C60 | — | D20 | — | R20 | — | S60 | — | N5 | — | ACR |
| Alterations | Same Dimension Machining for 4 Corners | |||||||
| | |||||||
| Code | ACC | ACR | ||||||
| Spec. | All four corners can be cut and radius machined to the same dimensions (5 mm). ·ACC: Corner 5 mm Cut ·ACR: Corner 5 mm Radius Machining [ ! ] For the machining conditions of the hole and plate end face, see
| |||||||
■ Hole Machined Type
| Part Number | — | A | — | B | — | T | — | F | — | G | — | Screw Nominal Dia. | — | (XC·YC) |
| PYA4H | — | 200 | — | 100 | — | 4 | — | F160 | — | G50 | — | N6 | — | YC35 |
| Alterations | Hole Position from Left | Hole Position from Bottom | Same Dimension Machining for 4 Corners | |||||||
 |  |  |  | |||||||
| Code | XC | YC | ACC | ACR | ||||||
| Spec. | XC = 0.5 mm Increments [ ! ] For the machining conditions of the hole and plate end face, see Hole Machining Conditions under Hole Machining Details [ ! ] Can be specified only for Hole Machined Type (2H to 8H) | YC = 0.5 mm Increments [ ! ] For the machining conditions of the hole and plate end face, see Hole Machining Conditions under Hole Machining Details [ ! ] Can be specified only for Hole Machined Type (2H to 8H) | All four corners can be cut and radius machined to the same dimensions (5 mm). ·ACC: Corner 5 mm Cut ·ACR: Corner 5 mm Radius Machining [ ! ] For the machining conditions of the hole and plate end face, see 
| |||||||
■ Standard Type
| Alterations | Aluminum Extrusion Blind Joint Notch | Relief at 4 Corners | Corner Cut, Corner Radius Machining | Same Dimension Machining for 4 Corners | ||||
 |  | 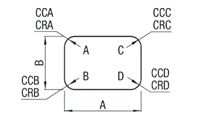 |  |  | ||||
| Code | F□□, E□□, J□□, K□□ | CN | CCA·CCB·CCC·CCD CRA·CRB·CRC·CRD | ACC | ACR | |||
| Spec. | Machines relief for blind joints of aluminum extrusions. [ ! ] Can only be specified for the standard sizes of standard types | Machines relief at 4 corners. CN = 1 mm Increments [ ! ]5 ≤ CN ≤ 50 Ordering Code CN = 25→CN25 [ ! ] Can only be specified for the standard sizes of standard types | Machines any corner (ABCD) upon request. 5 mm increments ·CCA5 = A Corner 5 mm Cut ·CRB5 = B Corner 5 mm Radius Machining [ ! ] Can only be specified for the standard sizes of standard types [ ! ] Cannot be combined with Same Dimension Machining for 4 Corners | All four corners can be cut and radius machined to the same dimensions (5 mm). ·ACC: Corner 5 mm Cut ·ACR: Corner 5 mm Radius Machining [ ! ] For the machining conditions of the hole and plate end face, see Hole Machining Conditions under | ||||
[ ! ] Alteration can only be specified for the standard sizes
Technical Information
Transmittance Curve on Each Wavelength
 Transmittance Curve on Each Wavelength (3 mm)Transmittance Curve on Each Wavelength (5 mm)
[ ! ] The above data are for reference, not guaranteed.
More Information
