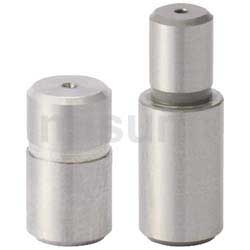
Locating Pin Small Head, Flat End, DP Tolerance Selectable, Press-Fit Type
Brand :
MISUMI
Caution
Product Description
Product Overview
The positioning pin is used for the spatial positioning in the directions of X and Y axes, mainly using the workpiece hole as the positioning benchmark or used in conjunction with bushings, in which the small head flat type with DP tolerance selection offers flexible selection and can meet most customer design requirements.
Dimensional Drawing
.jpg)
 The D section of martensitic stainless steel or equivalent high-hardness corrosion-resistant steel is equipped with an identification groove.Austenitic stainless steel may be ground or have no center hole.
■ Material Specification Table
 The D section of martensitic stainless steel has an identification groove.
Austenitic stainless steel may be ground or have no center hole.
Because it has a center hole, when the P dimension is small, the spherical part is almost invisible.
If there are requirements for rust prevention, give priority to products with hard chrome plating or made of austenitic stainless steel.
Precision grade tolerance cannot be selected for hard chrome plated products.
| Material No. |  Material Material |  Surface Treatment Surface Treatment |  Hardness Hardness | Type | |
| Standard | |||||
| ① | SKS3 Equivalent | - | Quenching hardness 60 to 63HRC | E-KFFSA | |
| ② | SKS3 Equivalent | Hard Chrome Plated | Quenching hardness 50–55HRC Coating hardness 750HV– | E-GKFFSA | |
| ③ | SKS3 Equivalent | - | - | E-BKFFSA | |
| ④ | SUS304 Equivalent | - | - | E-SKFFSA | |
| ⑤ | SUS304 Equivalent | Hard Chrome Plated | Coating hardness 750HV or more | E-HKFFSA | |
| ⑥ | SUS440C Equivalent | - | Quenching hardness 50 to 55HRC | E-CKFFSA | |
The D section of martensitic stainless steel has an identification groove.Austenitic stainless steel may be ground or have no center hole.Because it has a center hole, when the P dimension is small, the spherical part is almost invisible.If there are requirements for rust prevention, give priority to products with hard chrome plating or made of austenitic stainless steel.Specifications Overview
■ Tolerance Selection
| D or P | Normal | Precision | |||||
| M | P | G | H | S | A | B | |
| m7 | p7 | g7 | h7 | - | - | - | |
| 1.50 ~ 3.00 | +0.012 +0.002 | +0.018 +0.009 | -0.003 -0.012 | 0 -0.010 | 0 -0.02 | +0.005 0 | 0 -0.005 |
| 3.01 ~ 6.00 | +0.016 +0.004 | +0.024 +0.012 | -0.004 -0.016 | 0 -0.012 | |||
| 6.01 ~ 10.00 | +0.021 +0.006 | +0.030 +0.015 | -0.005 -0.020 | 0 -0.015 | |||
| 10.01 ~ 18.00 | +0.025 +0.007 | +0.036 +0.018 | -0.006 -0.024 | 0 -0.018 | |||
| 18.01 ~ 30.00 | +0.029 +0.008 | +0.043 +0.022 | -0.007 -0.028 | 0 -0.021 | |||
Precision grade tolerance cannot be selected for hard chrome plated products.Specification Table

■ Dimension Specification Table · Standard Type
| Part Number |  P PCan be specified down to 0.01 mm increments |  L Lcan be specified down to 1 mm increments |  B BCan be specified down to 0.1 mm increments | C | |||
 Type Type |  D tolerance D toleranceSelection |  P Tolerance P ToleranceSelect |  D D | ||||
| E-KFFSA E-GKFFSA* E-BKFFSA E-SKFFSA E-HKFFSA* E-CKFFSA | M P G H *A *B | S M P G H * A * B | 2 | 1.50 to 2.00 | 2 to 4 | 2.0 to 10.0 | 0.1 |
| 3 | 1.50 to 3.00 | 3 to 6 | 2.0 to 10.0 | ||||
| 4 | 2.00 to 4.00 | 4 to 8 | 2.0 to 10.0 | 0.5 | |||
| 5 | 2.00 to 5.00 | 5 to 10 | 2.0 to 10.0 | ||||
| 6 | 2.00 to 6.00 | 6 to 12 | 4.0 to 12.0 | ||||
| 8 | 3.00 to 8.00 | 8 to 16 | 6.0 to 15.0 | 1 | |||
| 10 | 3.00 to 10.00 | 10 to 20 | 6.0 to 20.0 | ||||
| 12 | 5.00 to 12.00 | 12 to 24 | 6.0 to 20.0 | 1.5 | |||
| 13 | 6.00 to 13.00 | 13 to 26 | 6.0 to 20.0 | 2 | |||
| 16 | 10.00 to 16.00 | 16 to 32 | 7.0 to 20.0 | 3 | |||
| 20 | 13.00 to 20.00 | 20 to 40 | 7.0 to 20.0 | ||||
 Hard chrome plated products are not applicable to tolerances marked with an asterisk (*) (precision grade).
Product Features

Precautions
(1) Dimensional Tolerance and Fit Parameter Table For details, click  Dimensional Tolerance and Fit Table
(2) Reference Table for Unspecified Tolerance General Dimensions (Medium Precision m) For details, clickReference Table for Unspecified Tolerance Dimensions
(3) Reference Values for Thread Installation Torque For details, clickThread Torque Reference Values
 Dimensional Tolerance and Fit Table
(2) Reference Table for Unspecified Tolerance General Dimensions (Medium Precision m) For details, click
Reference Table for Unspecified Tolerance Dimensions(3) Reference Values for Thread Installation Torque For details, click
Thread Torque Reference ValuesExample of Use

Application Industries
| Lithium battery | Semiconductor | Medical | ||
 |  |  | ||
| Smart phone | Electronic & Electrical Appliances | Robotics | ||
 |  |  |
Related Products
| Fixture Bushing, Freely Specified Thin-Walled Type, Straight Type | Fixture Bushing, Shoulder Type, Customizable, Thin Wall Type | Bushing for positioning pin Slotted hole type Shouldered type | ||
 |  |  | ||
| Representative Model: JBAUF10-P7.31-L8.5 | Representative Model: JBHUFM25-P15.61-L20.0 | Typical Model: JBPE10-P6.8-W4.82-L15 | ||
| Advantages: Widely used in standard shapes | Advantage: Suitable for situations where height adjustment is difficult | Advantages: absorbs clearance errors |
Related Documents
(1) Positioning technical reference information Click Positioning information reference
(2) Surface treatment related rust prevention capability salt spray test reference ClickMetal surface rust prevention treatment reference
Positioning information reference(2) Surface treatment related rust prevention capability salt spray test reference Click
Metal surface rust prevention treatment reference