Square Rack, Pressure Angle 20°, High Frequency Quenching, Length Fixed

Brand :
MISUMI
Caution
Product Description
Product Overview
Rack is often used together with gears and is a type of mechanical component used for transmission. Allows rotational displacement to be transmitted linearly, and linear displacement to be transmitted rotationally.
Gear rack drive mechanisms can be used in elevators, rail systems, automotive steering systems, machine tools, and actuator feed mechanisms, among other fields.
Gear rack drive mechanisms can be used in elevators, rail systems, automotive steering systems, machine tools, and actuator feed mechanisms, among other fields.
Dimensional Drawing


Material Table
| Type |  Material Material |  Surface Treatment Surface Treatment |  Hardness Hardness | |
| Fixed hole position | Designated hole position type | |||
| E-RGSAH | E-SRGSAH | Steel Material | Ferroferric Oxide Protective Film | Tooth Surface High-Frequency Quenching 45 to 55HRC |
 Both ends of this product series are machined; please pay attention when selectingThe tooth and hole machined surfaces are not surface treatedThe teeth are not ground; if needed, please select the Tooth Grinding Series ProductsFor the electronic catalog, please click here
Alteration
| Alterations | Additional female thread machining on one end face | Additional female thread machining on both ends |
| Code | MC | WMC |
| Spec. |  |  |
Specification Table
● Specification Table
●Fixed Hole Type
 For stainless steel material, please refer to the dimensions in ( )
● Hole Position Specification Type
Both ends of this product series are machined. Please pay attention when selecting.
For stainless steel material, please refer to the dimensions in parentheses.
●Fixed Hole Type
| Part Number | Effective Number of Teeth | Total length L | P (Pitch) | W | H | h | B (Hole Pitch) | M (Coarse Thread) | d1 | d2 | Z1 | K (Number of Holes) | |||
| Type | Module | Nominal model | Hole machining | ||||||||||||
| E-RGSAH | 1.0 | 100 | N (No hole machining) HT (Reverse Side Threaded Hole) ST (Side Threaded Hole) Z (Side Counterbore) | 30 | 94.25 | 3.142 | 17 | 17 | 16 | 180 | M3 | 3.5 | 6.5 | 3.5 | - |
| 300 | 95 | 298.45 | 2 | ||||||||||||
| 500 | 159 | 499.51 | 3 | ||||||||||||
| 1000 | 318 | 999.02 | 6 | ||||||||||||
| 1.5 | 100 | 21 | 98.96 | 4.712 | 17 | 17 | 15.5 | M4 | 4.5 | 8 | 4.5 | - | |||
| 300 | 63 | 296.88 | 2 | ||||||||||||
| 500 | 106 | 499.51 | 3 | ||||||||||||
| 1000 | 212 | 999.02 | 6 | ||||||||||||
| 2.0 | 100 | 15 | 94.25 | 6.283 | 24 | 24 | 22 | M5 | 5.5 | 9.5 | 5.5 | - | |||
| 300 | 47 | 295.31 | 2 | ||||||||||||
| 500 | 79 | 496.37 | 3 | ||||||||||||
| 1000 | 159 | 999.02 | 6 | ||||||||||||
| 2.5 | 100 | 12 | 94.25 | 7.854 | 24 | 24 | 21.5 | M5 | 5.5 | 9.5 | 5.5 | - | |||
| 300 | 38 | 298.45 | 2 | ||||||||||||
| 500 | 63 | 494.8 | 3 | ||||||||||||
| 1000 | 127 | 997.4 | 6 | ||||||||||||
| 3.0 | 100 | 10 | 94.25 | 9.425 | 29 | 29 | 26 | M5 | 5.5 | 9.5 | 5.5 | - | |||
| 300 | 31 | 292.17 | 2 | ||||||||||||
| 500 | 53 | 499.51 | 3 | ||||||||||||
| 1000 | 106 | 999.02 | 6 | ||||||||||||
For stainless steel material, please refer to the dimensions in ( )● Hole Position Specification Type
| Part Number | Hole positions A, B, C can be specified down to 1 mm increments | Effective Number of Teeth | Total Length L | P (Pitch) | W | H | h | M (Coarse Thread) | d1 | d2 | Z1 | |||
| Type | Module | Nominal model | Hole machining | |||||||||||
| E-SRGSAH | 1.0 | 100 | HT (Reverse Side Threaded Hole) ST (Side Threaded Hole) Z (Side Counterbore) | 5 to 89 | 30 | 94.25 | 3.142 | 17 | 17 | 16 | M3 | 3.5 | 6.5 | 3.5 |
| 300 | 5 to 293 | 95 | 298.45 | |||||||||||
| 500 | 5 to 494 | 159 | 499.51 | |||||||||||
| 1000 | 5 to 994 | 318 | 999.02 | |||||||||||
| 1.5 | 100 | 5 to 93 | 21 | 98.96 | 4.712 | 17 | 17 | 15.5 | M4 | 4.5 | 8 | 4.5 | ||
| 300 | 5 to 291 | 63 | 296.88 | |||||||||||
| 500 | 5 to 494 | 106 | 499.51 | |||||||||||
| 1000 | 5 to 994 | 212 | 999.02 | |||||||||||
| 2.0 | 100 | 6 to 88 | 15 | 94.25 | 6.283 | 24 | 24 | 22 | M5 | 5.5 | 9.5 | 5.5 | ||
| 300 | 6 to 289 | 47 | 295.31 | |||||||||||
| 500 | 6 to 490 | 79 | 496.37 | |||||||||||
| 1000 | 6 to 993 | 159 | 999.02 | |||||||||||
| 2.5 | 100 | 6 to 88 | 12 | 94.25 | 7.854 | 24 | 24 | 21.5 | M5 | 5.5 | 9.5 | 5.5 | ||
| 300 | 6 to 292 | 38 | 298.45 | |||||||||||
| 500 | 6 to 488 | 63 | 494.8 | |||||||||||
| 1000 | 6 to 991 | 127 | 997.4 | |||||||||||
| 3.0 | 100 | 6 to 88 | 10 | 94.25 | 9.425 | 29 | 29 | 26 | M5 | 5.5 | 9.5 | 5.5 | ||
| 300 | 6 to 292 | 31 | 292.17 | |||||||||||
| 500 | 6 to 488 | 53 | 499.51 | |||||||||||
| 1000 | 6 to 991 | 106 | 999.02 | |||||||||||
Both ends of this product series are machined. Please pay attention when selecting.For stainless steel material, please refer to the dimensions in parentheses.Product Features
Feature 1: Can be converted between rotary motion and linear motion.
Feature 2: Selectable length and mounting hole processing method.
Feature 3: The teeth are high-frequency quenched, with a hardness of 45-55HRC
Feature 4: The hole processing method can be freely selected: no hole processing, back threaded hole processing, side counterbore processing, or side threaded hole processing.
Feature 5: Optimized cross-sectional shape, better suited for domestic usage environments
Feature 2: Selectable length and mounting hole processing method.
Feature 3: The teeth are high-frequency quenched, with a hardness of 45-55HRC
Feature 4: The hole processing method can be freely selected: no hole processing, back threaded hole processing, side counterbore processing, or side threaded hole processing.
Feature 5: Optimized cross-sectional shape, better suited for domestic usage environments
Usage Method
■ Linear Motion: Rack and Pinion Drive
Bracket Micro Gear Type Slide Table Assembly
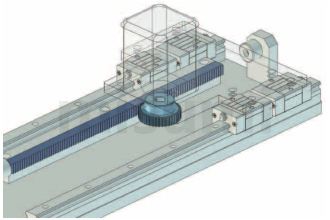
Positioning Mechanism for Basic Frame
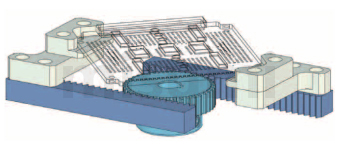
Precautions
■ Cutting Method for Rack End Face
■ Rack Connection Method
The end face machining accuracy of MISUMI racks is less than the pitch.
Therefore, please leave a gap between the two racks as shown in the diagram below, and connect them after adjusting the pitch using a combination rack (racks with the same module).


■ Rack Connection Method
The end face machining accuracy of MISUMI racks is less than the pitch.
Therefore, please leave a gap between the two racks as shown in the diagram below, and connect them after adjusting the pitch using a combination rack (racks with the same module).

Example of Use


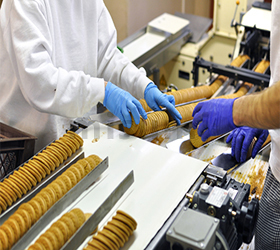
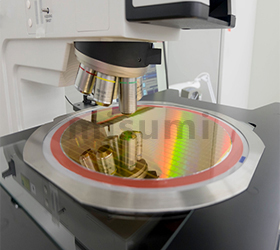
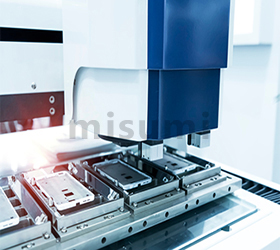
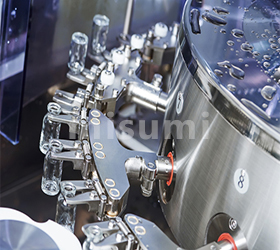
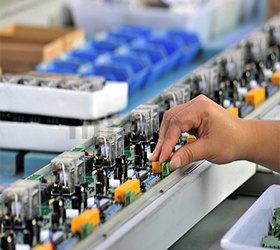
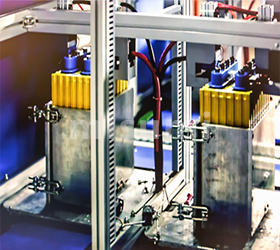
Application Industries
Related Products
| Economy Spur Gear Pressure Angle 20° Module 1.5 | Economy Spur Gear Pressure Angle 20° Module 2.0 | Economy Rack, Square Cross-Section / Fixed L Size / 20° Pressure Angle |
 |  | Page under construction |
Related Documents
For related information on gears, please refer to  Gear Technical Information
For information on metal materials and their surface treatment, please refer toRust Prevention and Maintenance of Metal Materials and Their Surface Treatment
Gear Technical InformationFor information on metal materials and their surface treatment, please refer to
Rust Prevention and Maintenance of Metal Materials and Their Surface Treatment